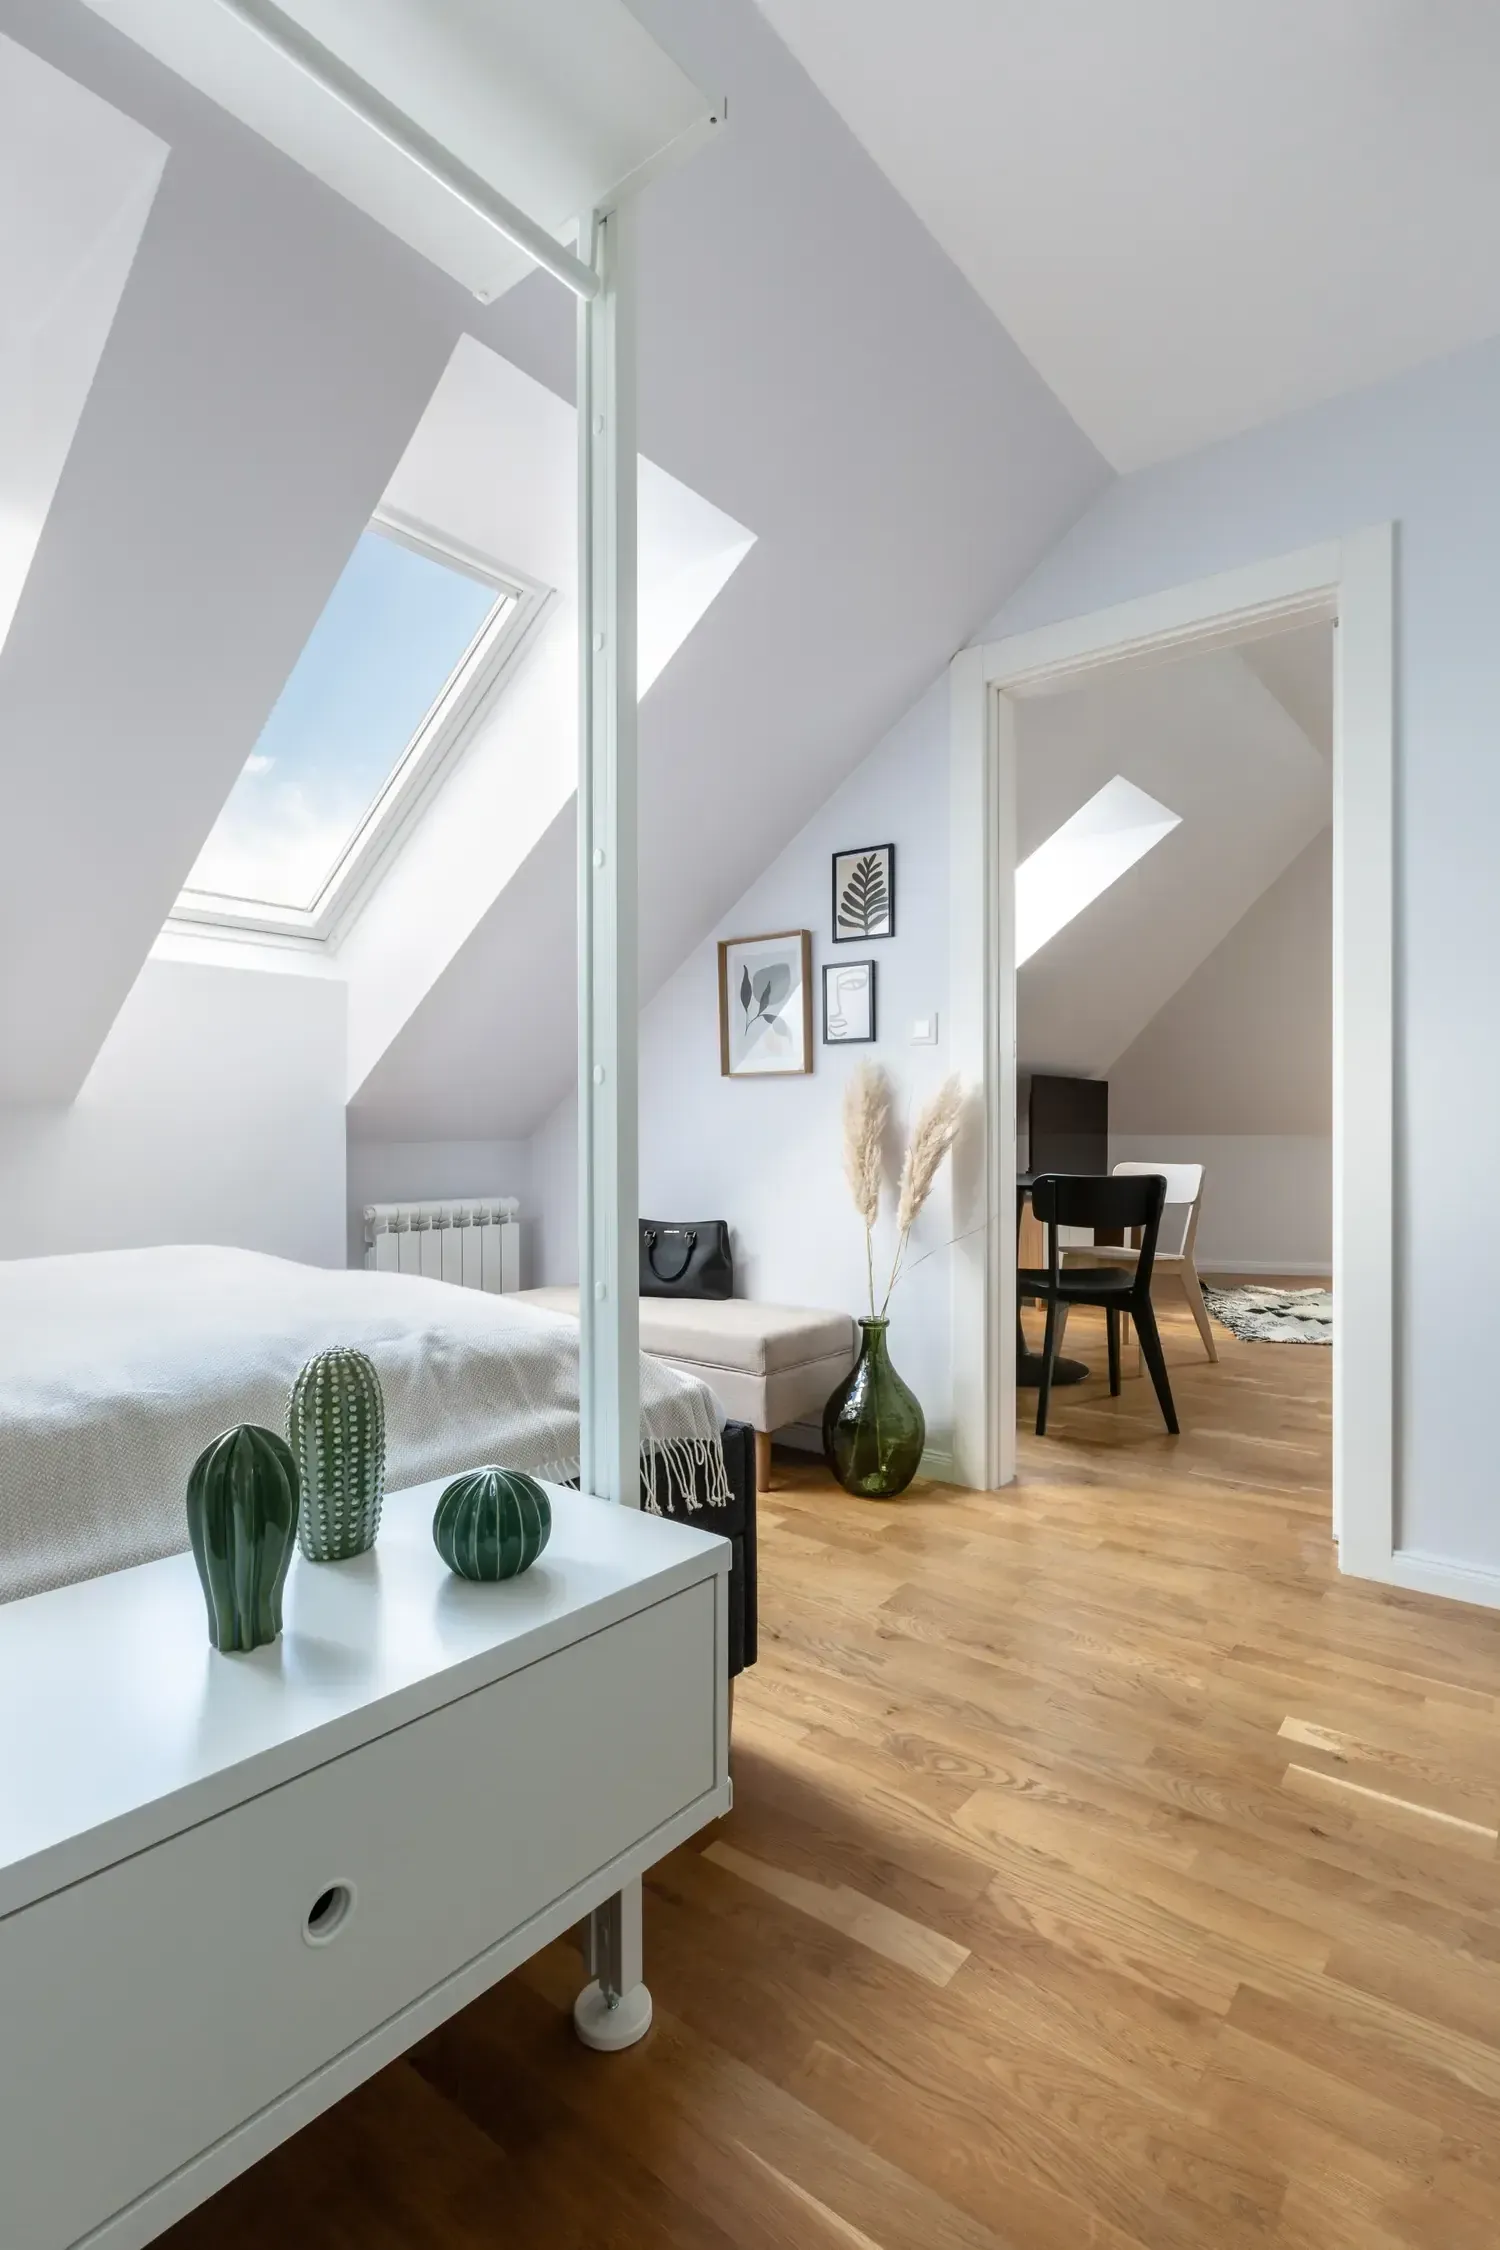
Dormer, Hip-to-Gable & Velux
Loft Conversions
The most cost-effective way to add a bedroom, often two, without losing an inch of garden. We convert lofts of every roof type into bright, properly insulated rooms.
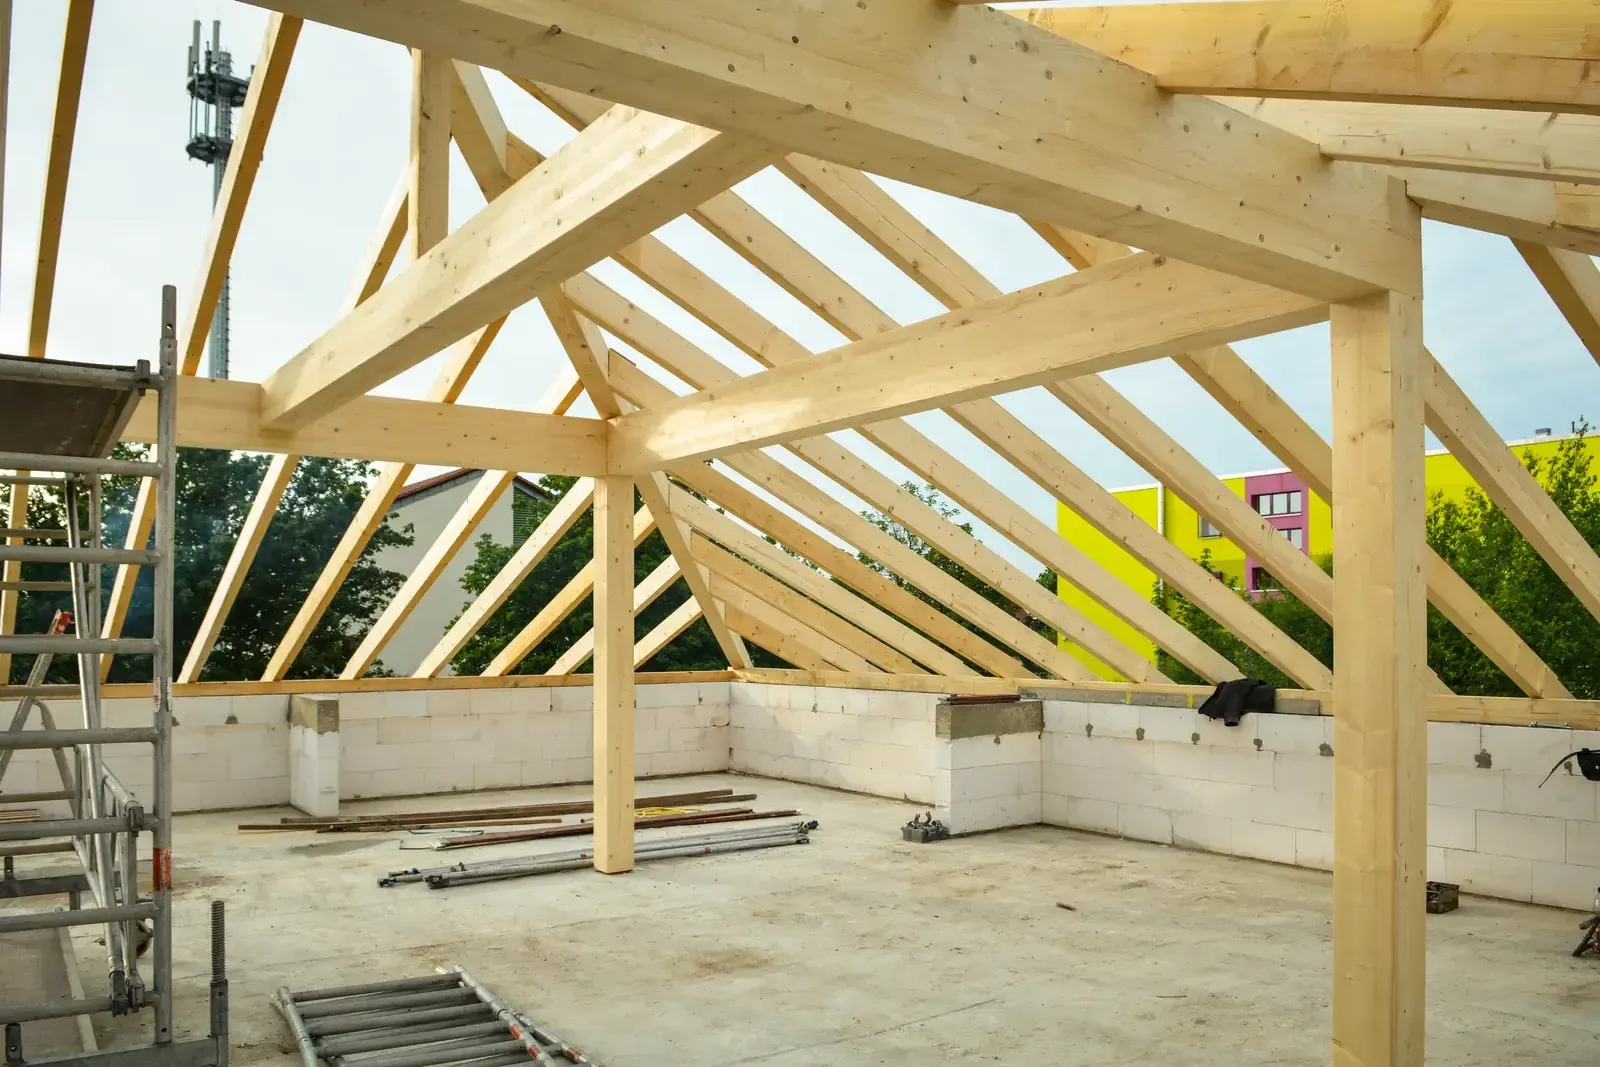
We start by checking your roof's structure and head height, then recommend the right conversion type, whether dormer, hip-to-gable, mansard or a straightforward Velux, for your budget and the space you want.
Structural work, staircases, insulation, electrics, plumbing and en-suites are all handled in-house, with building control involved from day one so certification is never an afterthought.
Most conversions are completed with scaffold access from outside, meaning your home stays clean and liveable until the final staircase connection.
Every Project Includes
- Free feasibility check and quote
- Structural calculations arranged
- Building control sign-off
- Minimal disruption: external access
The Redburn Standard
Our Work
On Site With Redburn
What's Included
Key Features
Dormer Conversions
Full-width or L-shaped dormers for maximum headroom and floor area.
Hip-to-Gable
Extending the roofline to unlock loft space in semi-detached homes.
Velux Conversions
Cost-effective conversions within the existing roofline.
Staircases
Space-saving staircase design that preserves the landing below.
En-Suites
Plumbed and tiled bathrooms tucked neatly into the new space.
Insulation & Certification
Warm-roof insulation and full building control sign-off.
Ready to Get Started?
Get in touch for a free, no-obligation quote. We'll come back to you within 24 hours.
Other work we take on
Most projects touch more than one trade. We handle all of it with the same team, so there is no gap between one stage and the next.