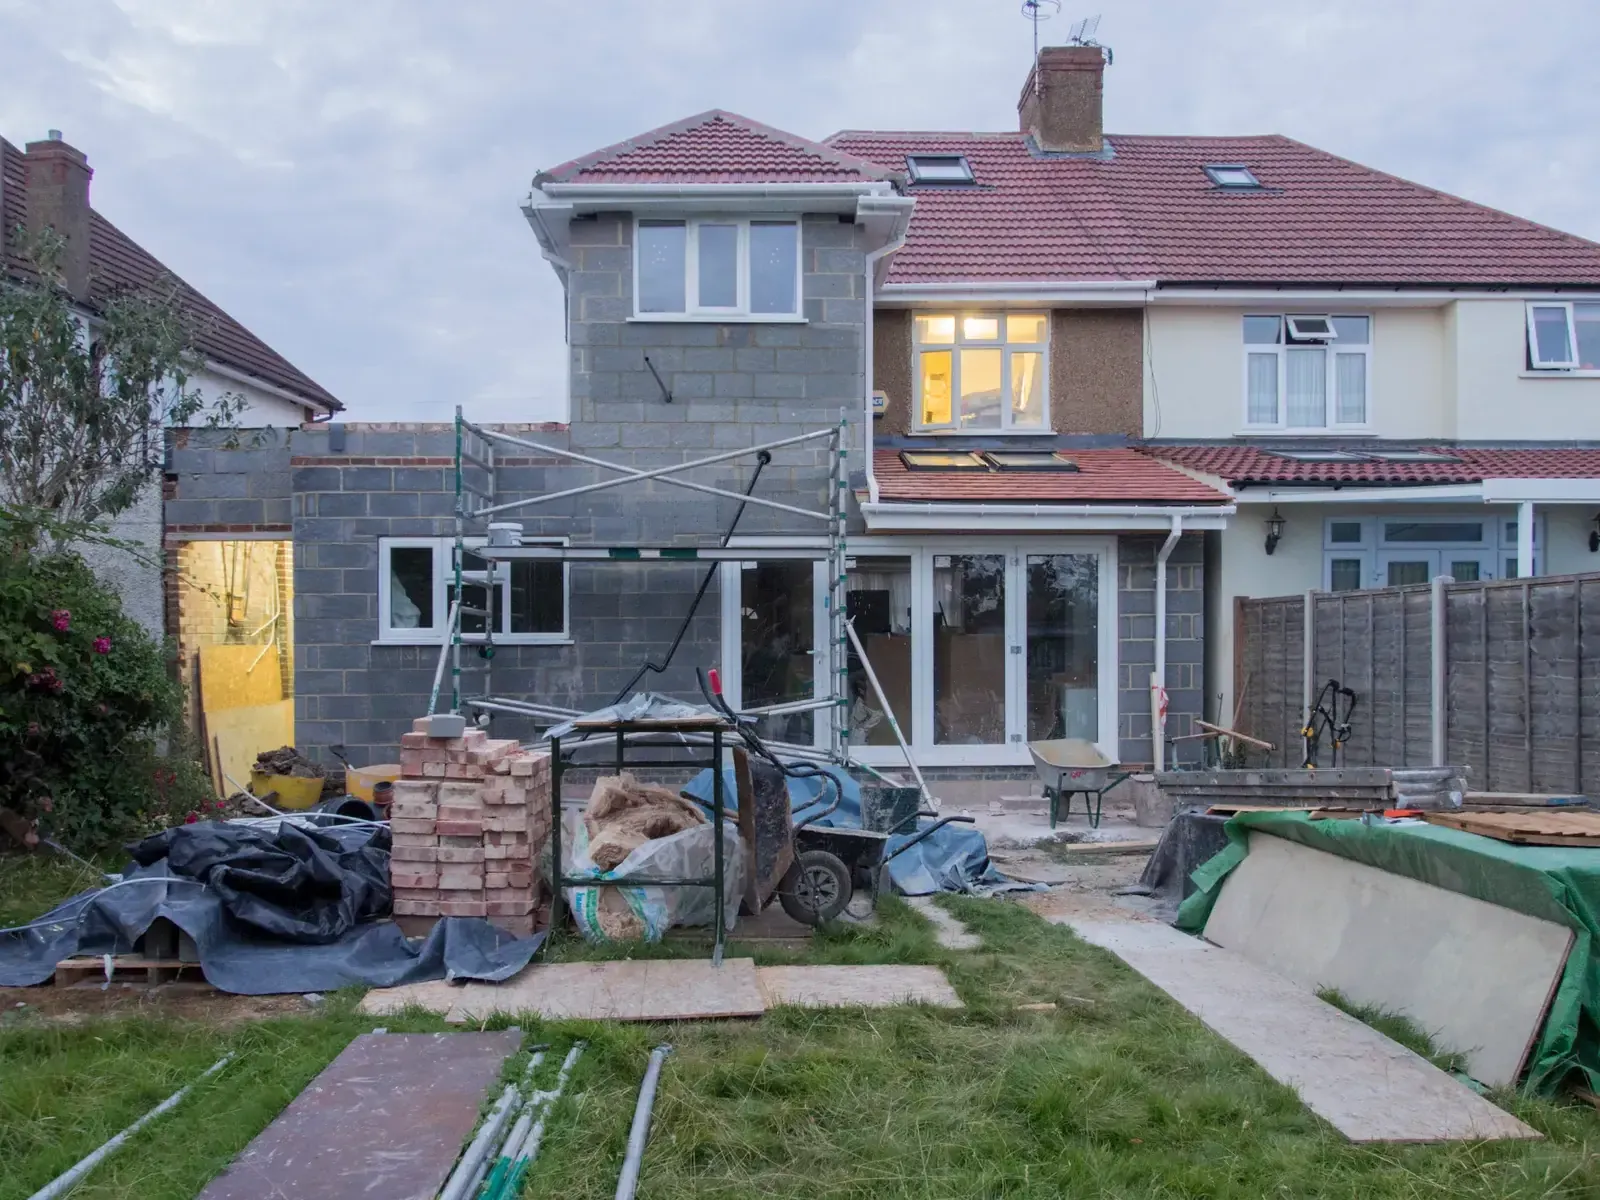
Single & Double Storey
House Extensions
More space without moving house. We design and build rear, side and wrap-around extensions that add real value and feel like they were always part of your home.
From the first site visit we handle the whole journey: measured drawings, planning applications or permitted development checks, structural calculations and building control sign-off.
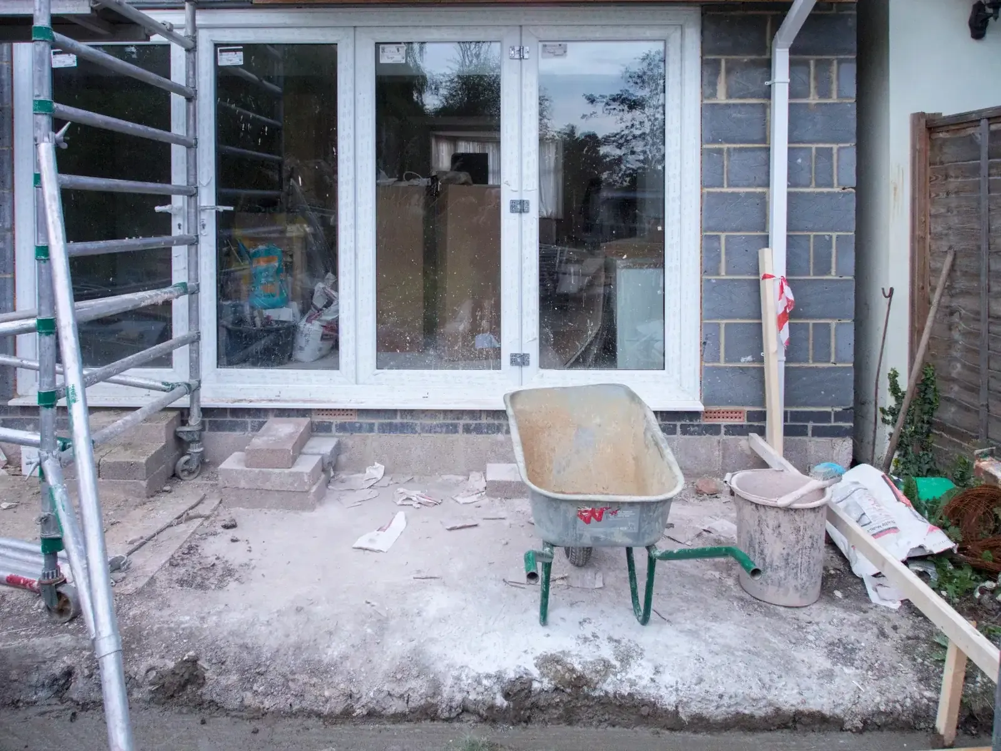
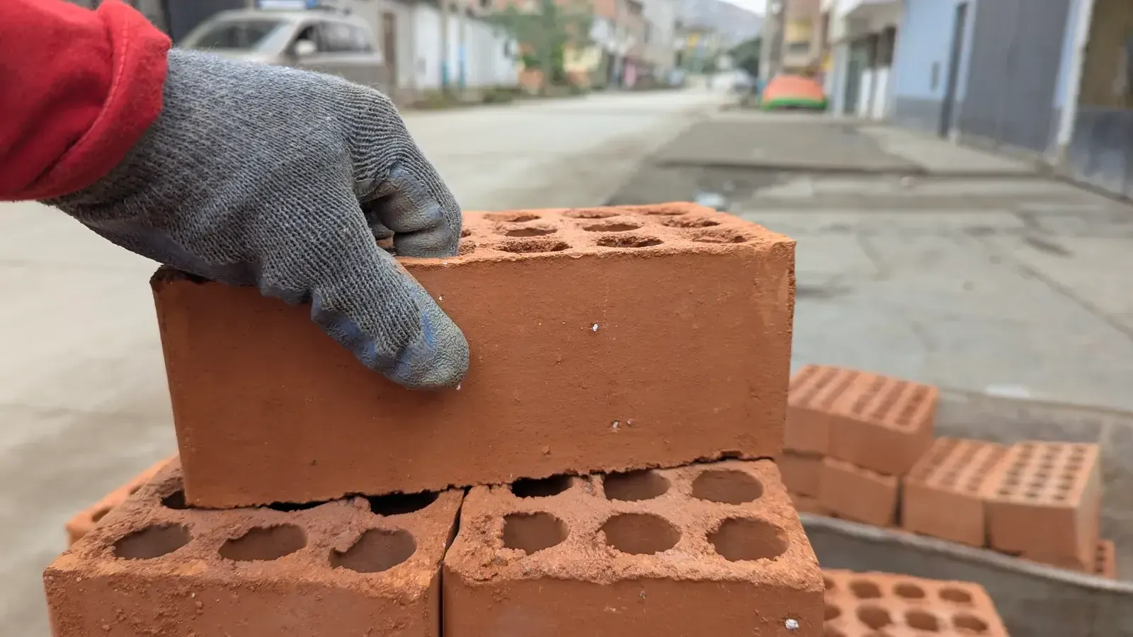
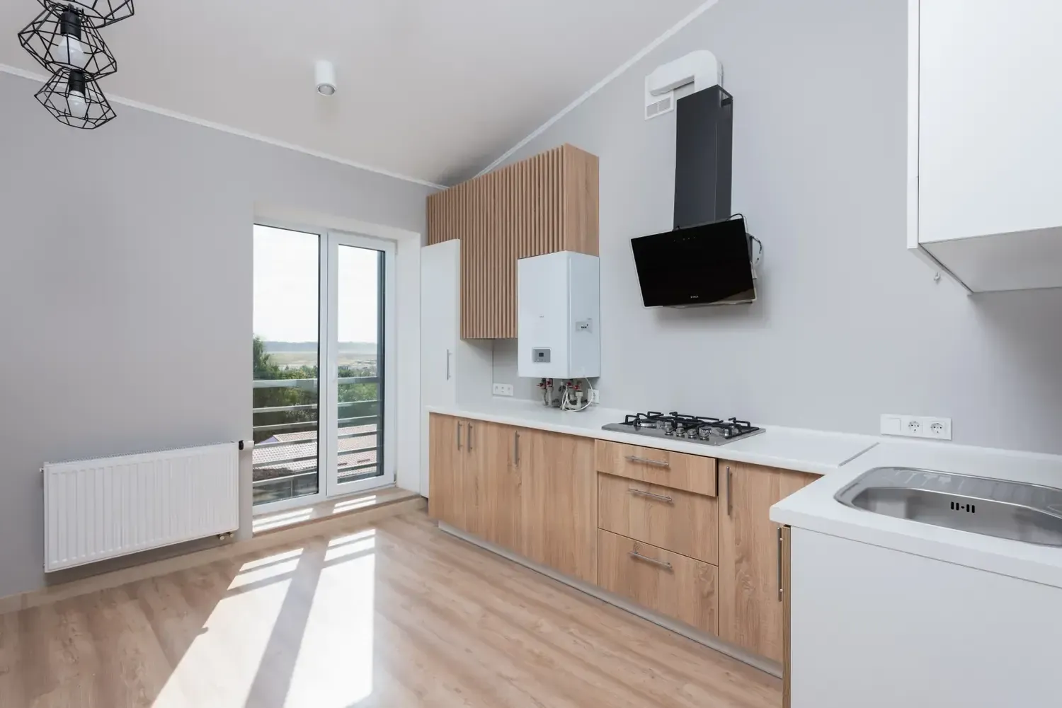
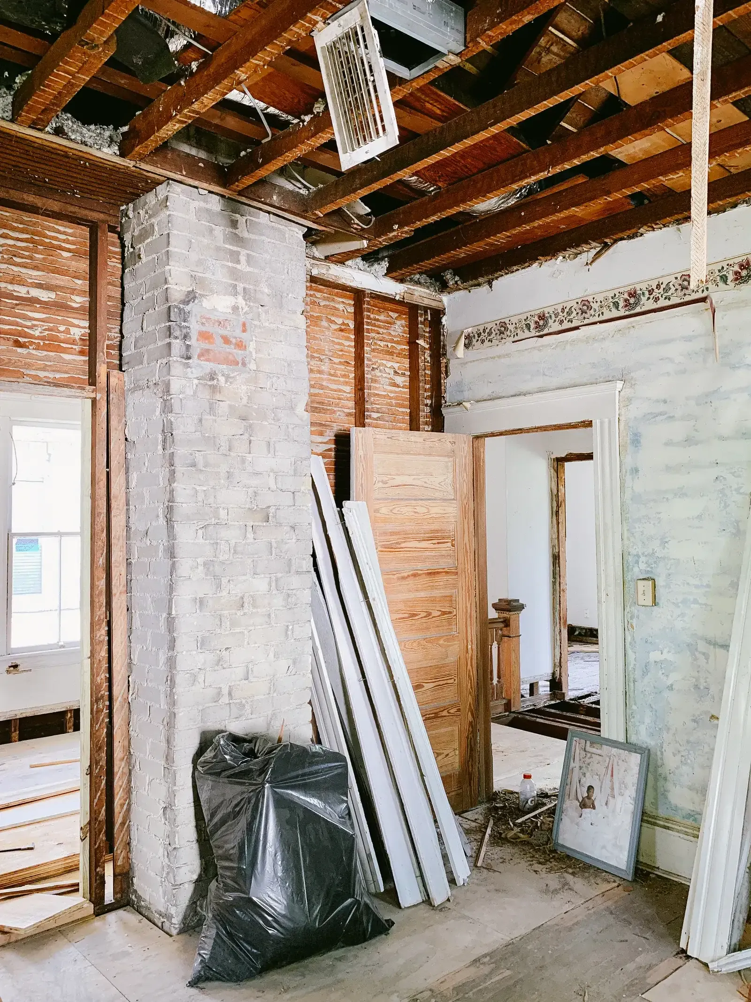
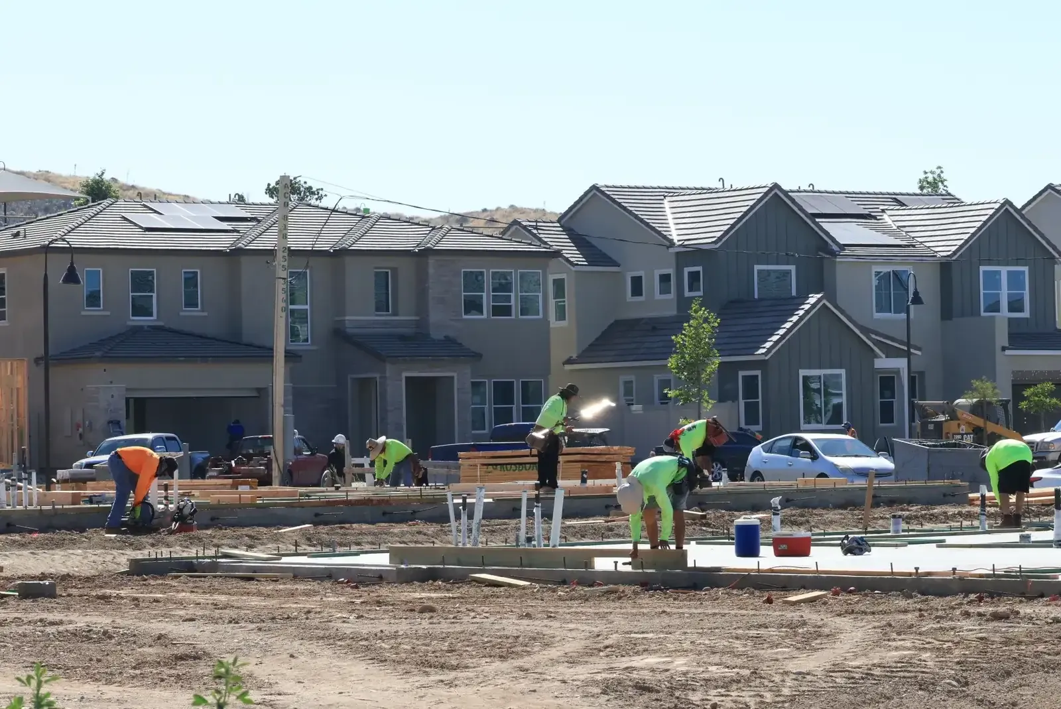
Our own team takes the build from footings and drainage through brickwork, steels and roofing to plastering, flooring and decoration, including kitchens, bathrooms and bi-fold doors where your project needs them.
We keep the disruption manageable: your home stays weathertight and secure at every stage, the site is cleaned down daily, and you get a clear programme so you always know what's happening next.
Every Project Includes
- Free site visit and written quote
- Help with planning & building control
- Fully insured team and site
- Daily tidy-down and waste removal
The Redburn Standard
Our Work
On Site With Redburn
What's Included
Key Features
Rear & Side Returns
Classic single-storey additions that transform kitchens and living spaces.
Double-Storey Extensions
Extra bedrooms and bathrooms above, extra living space below, in one build.
Wrap-Around Extensions
Combining rear and side returns for the biggest possible footprint.
Garage Conversions
Turning unused garages into habitable, insulated living space.
Structural Openings
Steels, lintels and load-bearing alterations designed and certified properly.
Full Finish
Kitchens, bathrooms, glazing and decoration completed by the same team.
Ready to Get Started?
Get in touch for a free, no-obligation quote. We'll come back to you within 24 hours.
Other work we take on
Most projects touch more than one trade. We handle all of it with the same team, so there is no gap between one stage and the next.